

A place for families.
The glass-fronted parents’ lounge keeps the training floor in view, with seating and space to settle in.
The facility / Warren, NJ
11,000 square feet.
Two floors. One complete training day.
01 /The space, reimagined
SQUARE FEET. TWO LEVELS.
Jiu-jitsu above. Strength and recovery below.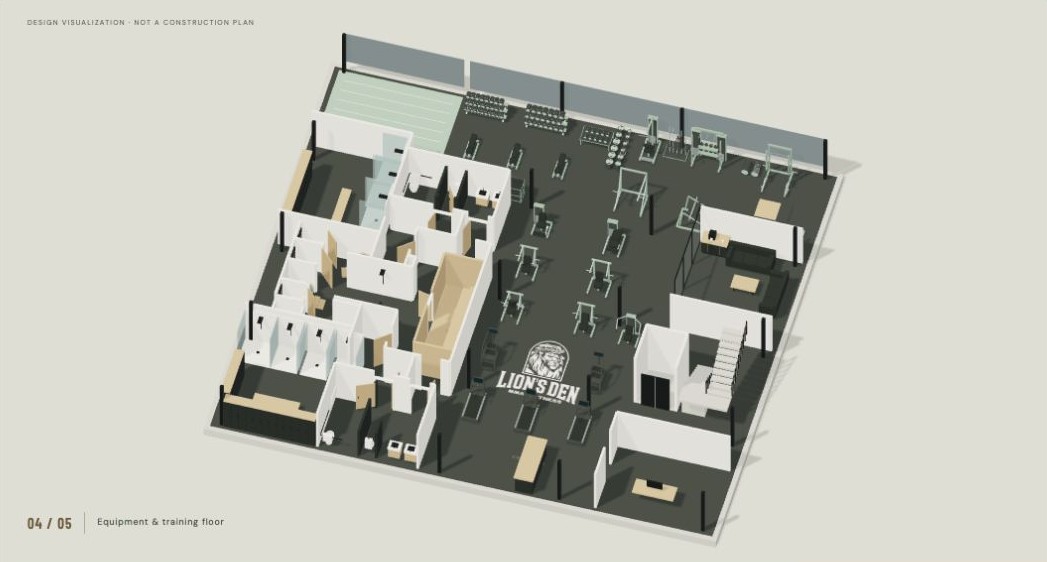 Preparing your view of the academy
Red brick. A white-columned entrance. A familiar building, reimagined around a complete training day.
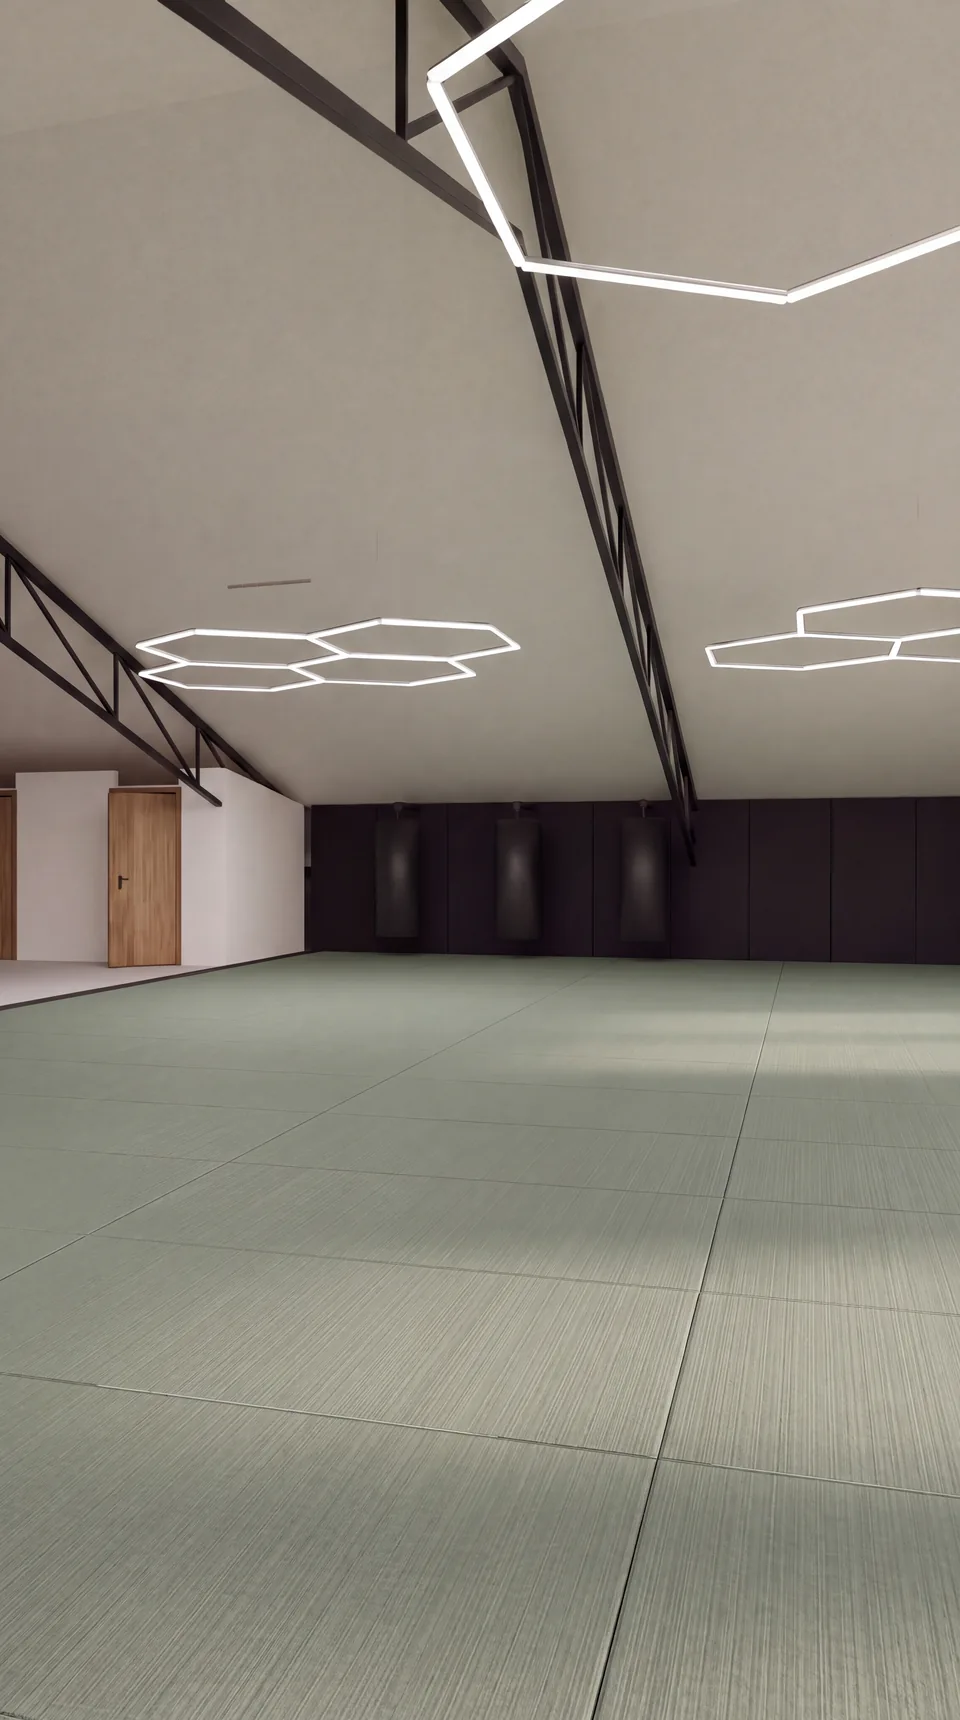
Two dedicated Tatami Green mat areas beneath the existing pitched roof. Room to drill, to roll, and to grow.
The academy above. Strength and recovery below. The stairs and elevator core connect the two levels, with each space serving the work.
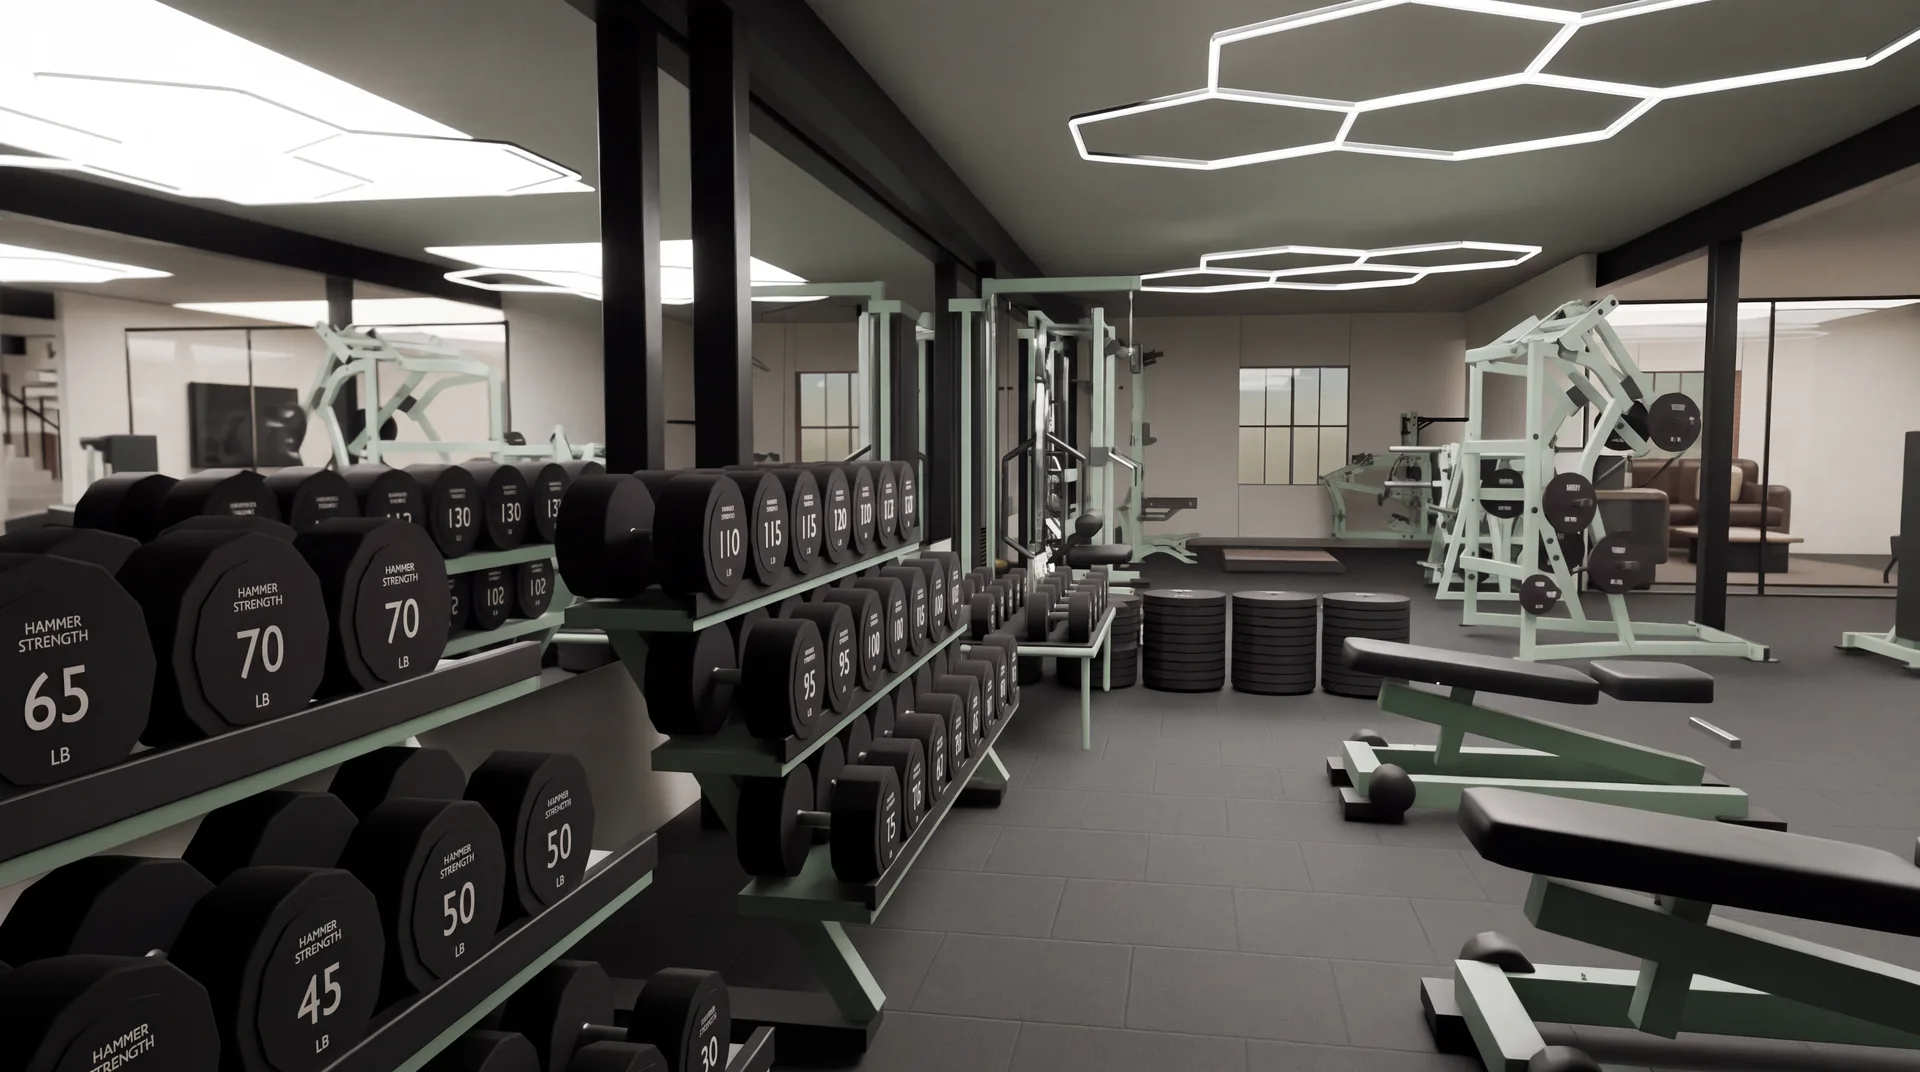
Life Fitness and Hammer Strength anchor the floor. Free weights face the mirrors, the rear turf stays clear, and custom Tatami Green accents tie it all together.
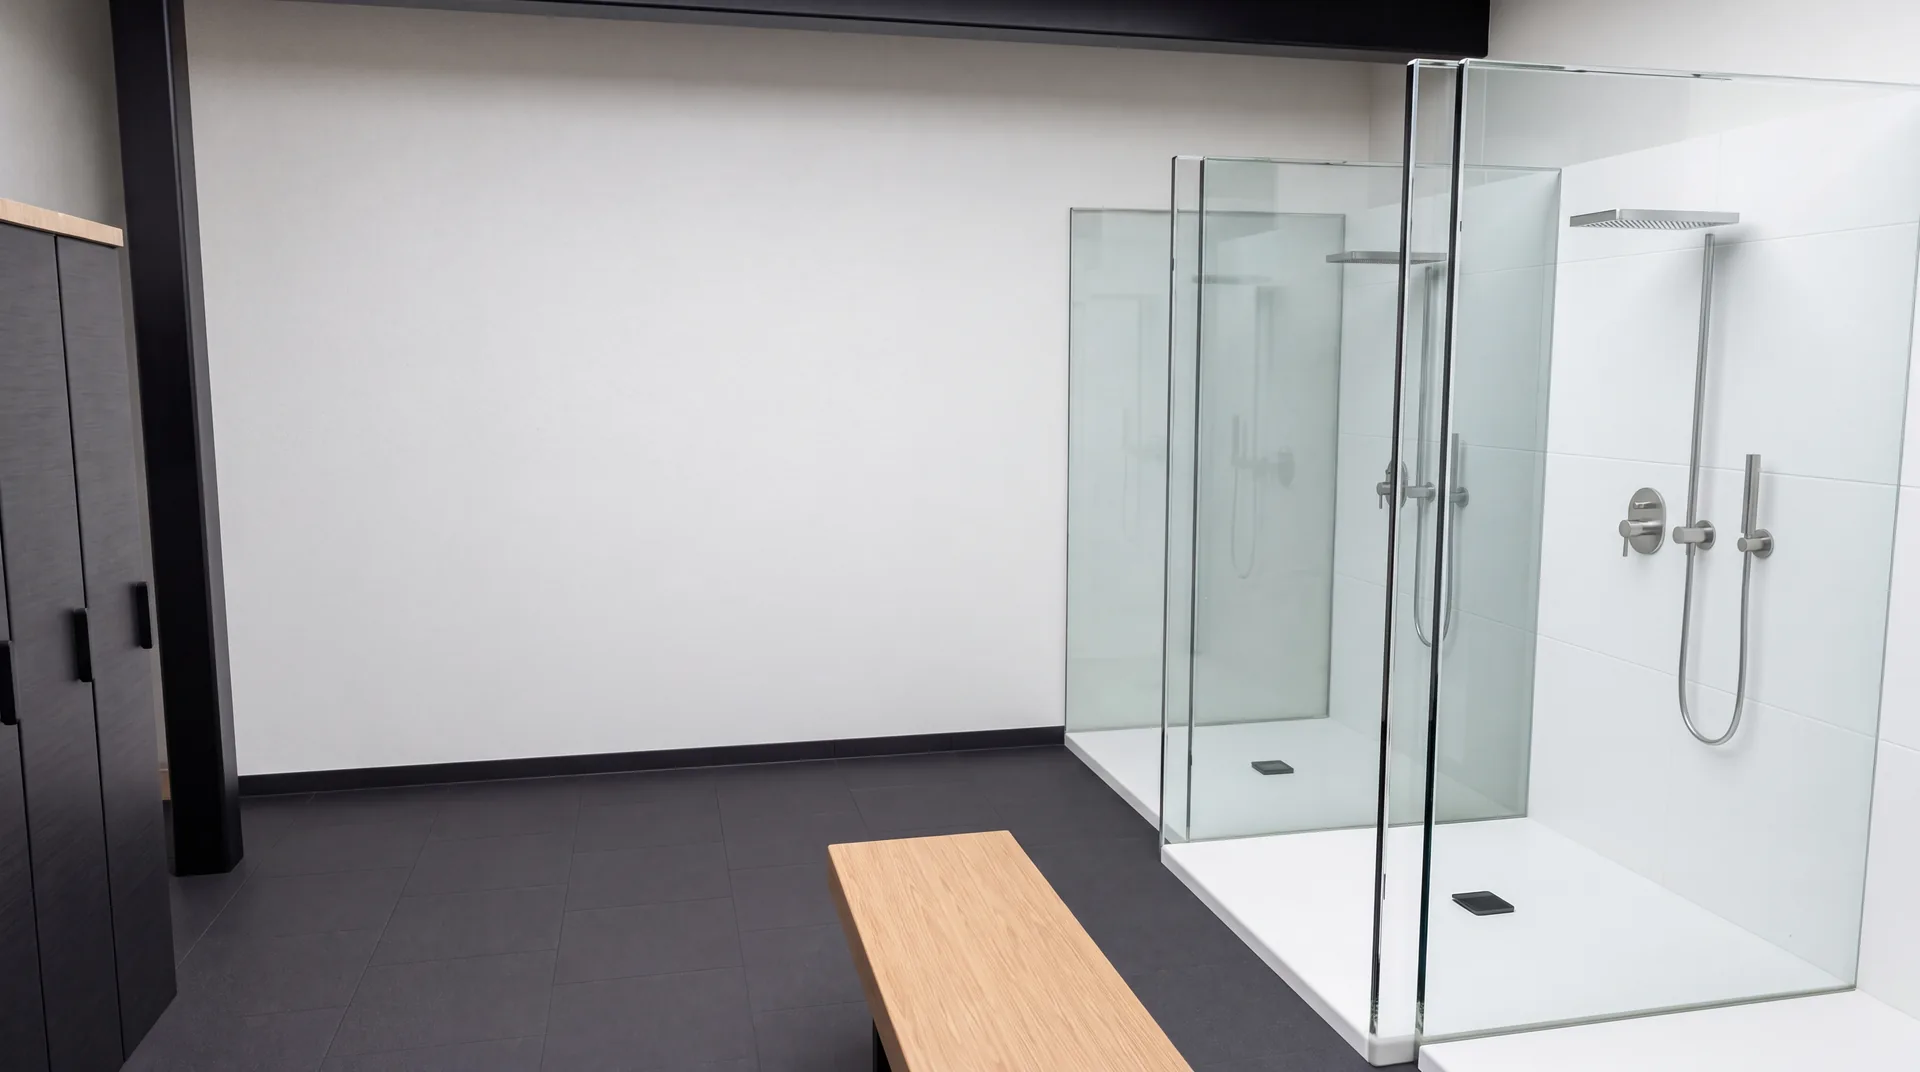
Cold plunge, red light and sauna. Dedicated changing rooms, lockers and showers keep the whole routine in one place.
THE FOUNDATIONSprung training mats
THE EQUIPMENTLife Fitness & Hammer Strength
THE ARRIVALOn-site parking · I-78 & Route 22
01 / The academy
Room to drill, roll and keep showing up. The upper floor brings jiu-jitsu, MMA and wrestling together beneath the building’s original pitched roof.
A dedicated space for coached wall work, positional control and transitions.
02 / The strength floor
Downstairs is dedicated to the work that supports your training. Life Fitness and Hammer Strength, with free weights at the mirrors, cardio and a clear turf area.
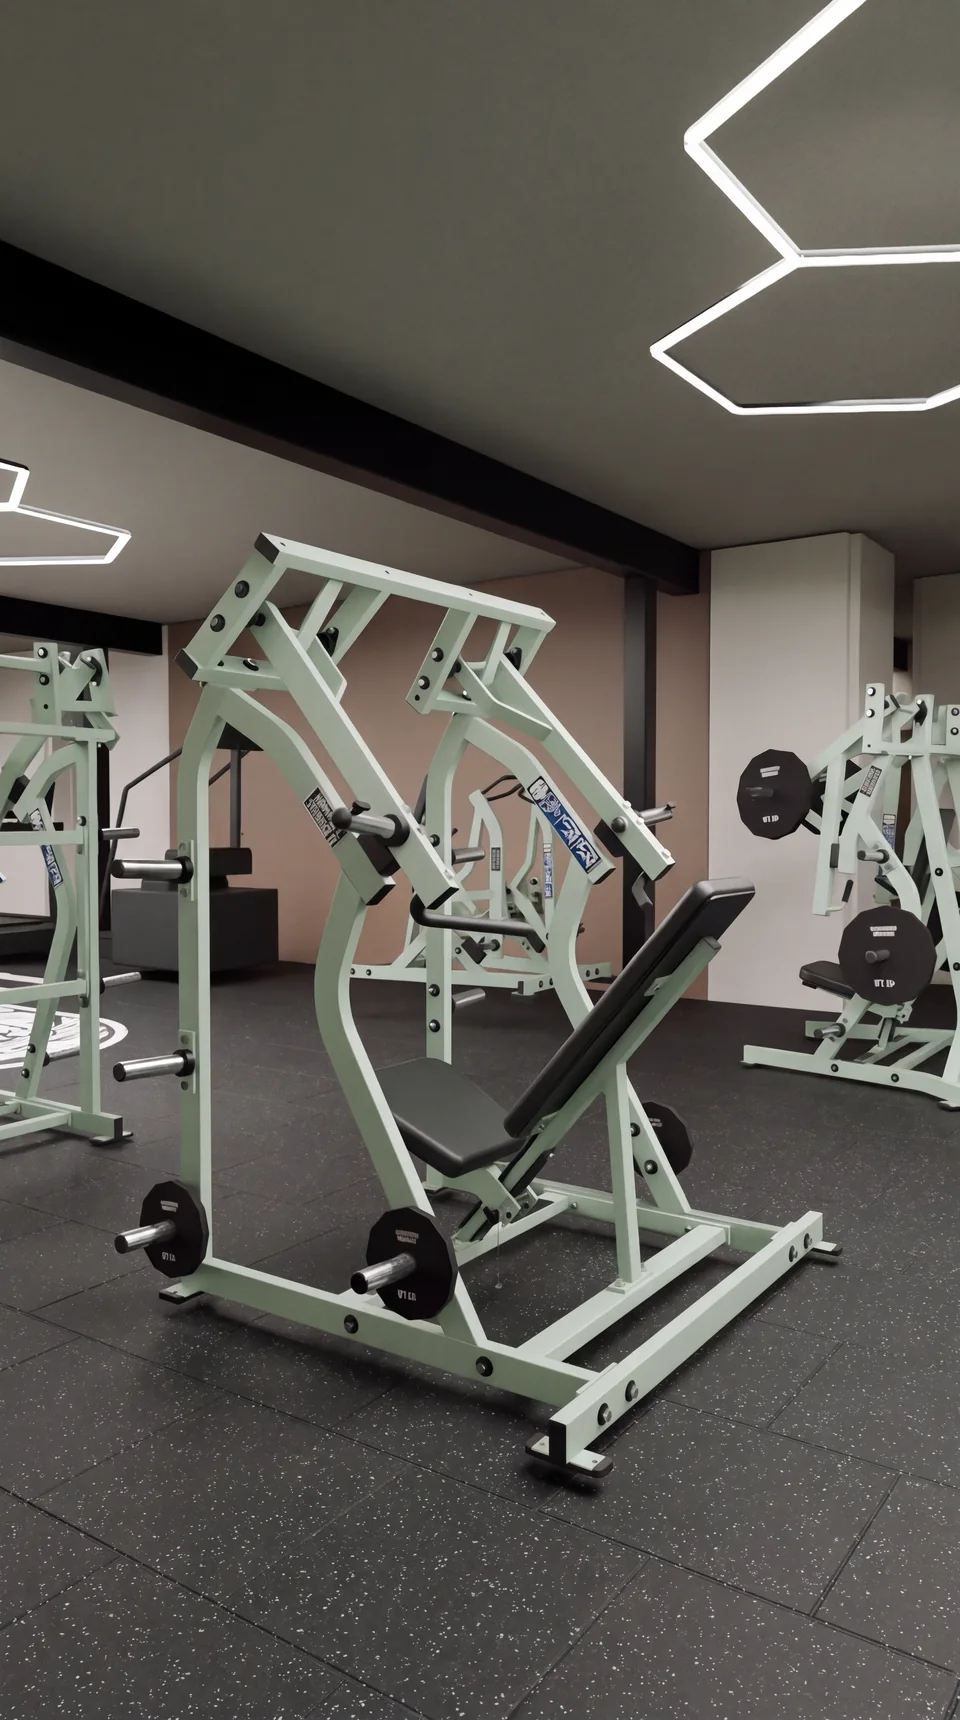
Purpose-selected strength machines, racks and cable equipment.
Dumbbells, benches and weight storage, arranged for a focused session.
Treadmills, stair climbers and room for conditioning.
03 / Room for real life
The parts between sessions matter, too. A parents’ lounge with a view into the gym. Dedicated locker rooms and showers. Recovery in the same building. Parking on site.
Plan your visitThe glass-fronted parents’ lounge keeps the training floor in view, with seating and space to settle in.
Separate changing areas, lockers and showers support the routine around your session.
Cold plunge, red light therapy and sauna form a dedicated recovery suite.
Inside recovery
The next chapter is yours
New to the mat. Ready for the next challenge.
There’s a place for you at Lion’s Den.